


News
News
Europe’s historic building stock: one comprehensive renovation, please!
Five buildings across Europe, each renovated once – and in doing so accelerating and enabling the energy-efficient refurbishment of a large proportion of the continent’s historic building stock. This is the ambition of the FuturHist project, which also involves several organisations closely connected to denkmal.
Anyone working in heritage conservation knows just how demanding the energy-efficient refurbishment of historic buildings can be. Every single project requires a detailed analysis of the building and individually tailored solutions. That takes time. In order to increase the renovation rate of historic buildings and simplify planning processes, 18 organisations, companies, universities and associations from nine European countries have joined forces in the FuturHist project.
The idea behind FuturHist is as simple as it is ingenious: a representative building type from Europe’s historic building stock is selected and renovated in an energy-efficient way. The resulting solutions can then be transferred to many other buildings of the same type. These “demo cases” are currently being implemented in four countries – Spain, the United Kingdom, Sweden and Poland. Different climatic conditions, uses and materials come together within FuturHist, representing not only a large share of Europe’s historic building stock but also the continent’s architectural diversity. The project is funded by the European Union and the United Kingdom. But which buildings are actually being renovated?
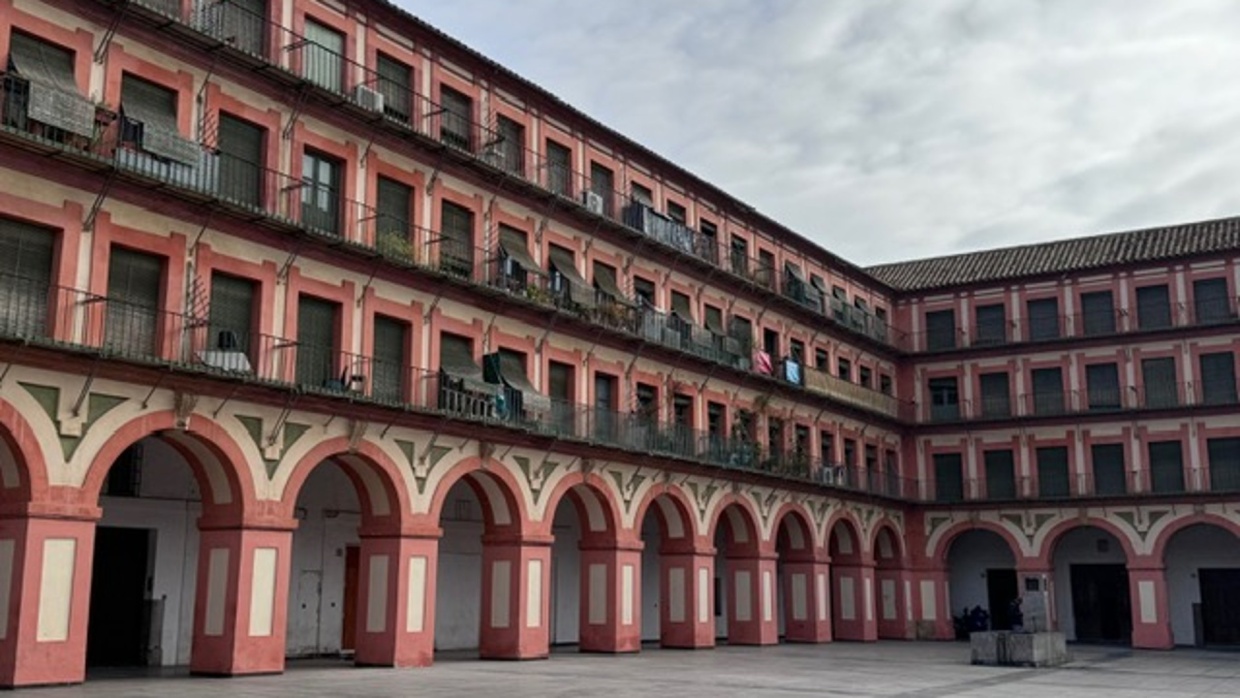
Córdoba, Plaza de la Corredera, Fot. AVRA
Seasonally appropriate social housing in Andalusia
In Córdoba, Spain, the building currently being renovated is a Casa de Pisos – a multi-family residential building. One of the challenges is that while Córdoba experiences extremely hot summers, a certain degree of warmth must still be ensured during winter. Contrary to what one might assume, Andalusian houses can become bitterly cold in winter due to the lack of heating systems.
As with all other demo cases, the project combines passive solutions with active systems. Prefabricated lime-based panels are being used for insulation and indoor climate regulation, the existing balcony doors are being restored, and a heating and cooling system compatible with the building’s historic fabric is being installed.
What makes this building particularly special is its additional social component: social housing and historic building fabric go hand in hand in a prime urban location. Incidentally, the windows are being restored by long-standing denkmal exhibitor Holzmanufaktur Rottweil, one of the 18 participating organisations and companies.
A modern indoor climate for a Swedish administrative building
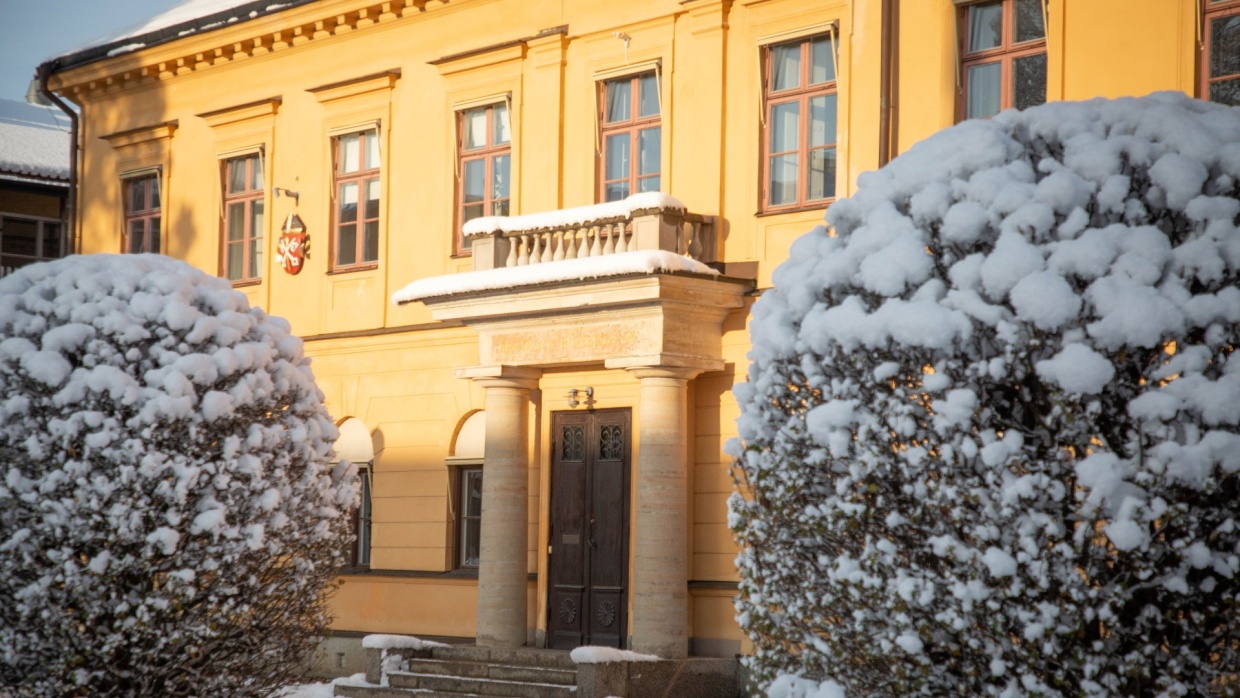
Directly opposite Linköping Cathedral stands the administrative building of the Swedish Church – a listed structure whose oldest sections date back to the early 19th century. Once a school and later a library and administrative headquarters, the building today exemplifies the challenge of modernising historic non-residential buildings in an energy-efficient way without compromising their heritage value.
Within the FuturHist project, the focus is therefore less on individual construction measures and more on developing sustainable strategies: how can a modern indoor climate be created efficiently and cost-effectively? Which type of use is suitable for a historic building in the long term? And how can climate protection and heritage conservation goals be considered together?
Questions of indoor climate and thermal comfort are particularly important here. The findings from Linköping are intended not only to benefit this individual building but also the extensive building stock of the Swedish Church on its path towards climate neutrality by 2030.
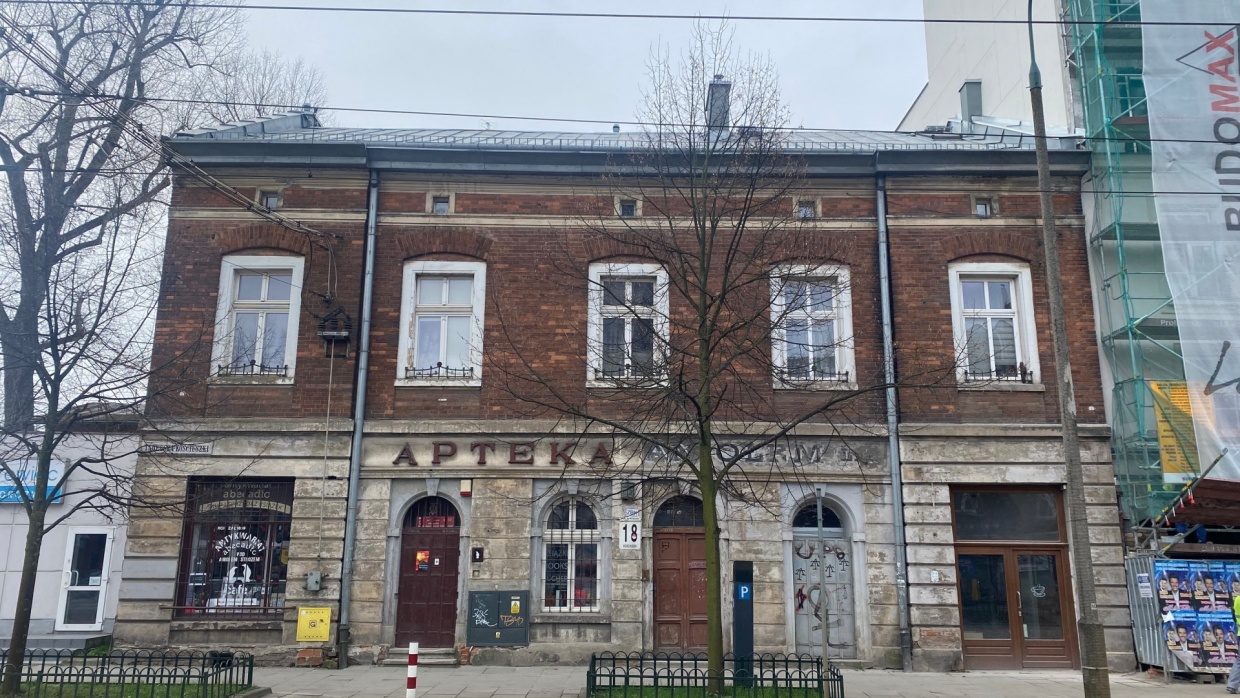
Terraced House in Kraków, fot. Zarząd Budynków Komunalnych w Krakowie
Repurposing chimneys – perhaps soon in 83 per cent of Poland’s historic buildings
In the heart of Kraków, a listed 19th-century residential building is being renovated that is representative of 83 per cent of Poland’s historic buildings: solid brick walls, traditional box windows and old cellar structures. For many years the building was heated using coal stoves. Today, it houses two social housing flats, commercial premises and a bookshop.
Within the FuturHist project, a long list of approaches is being combined, including interior insulation made from natural materials, traditional clay insulation in the foundation area, green façades to reduce overheating and moisture, and rainwater harvesting systems using storage tanks.
A particularly exciting solution is being used for ventilation and heat recovery: the now disused chimneys from the coal-heating era are to be repurposed as ventilation shafts.
Combining social responsibility and heritage conservation – Scottish veterans’ housing
Originally used by landowners to accommodate workers, the “Georgian cottages” in Edinburgh now serve a very different purpose. The organisation Scottish Veterans Residences intends to open the properties to homeless veterans and provide them with a home.
The Scottish Veterans Residences complex therefore combines social responsibility and heritage conservation in a unique way. At the same time, the buildings are representative of the challenges posed by the Scottish climate: damp winters, increasingly warm summers and high energy demands in historic buildings.
At the centre of this FuturHist project is the historic lime-render façade, which traditionally served not only as weather protection but also to reduce heat loss. An innovative, self-healing and insulating lime render is being tested, designed to combine historic construction methods with modern energy requirements.
The measures are accompanied by extensive before-and-after monitoring in order to better understand their impact on indoor climate, energy consumption and building physics. The findings are expected to prove useful far beyond Edinburgh for comparable historic buildings throughout Scotland and the wider United Kingdom.
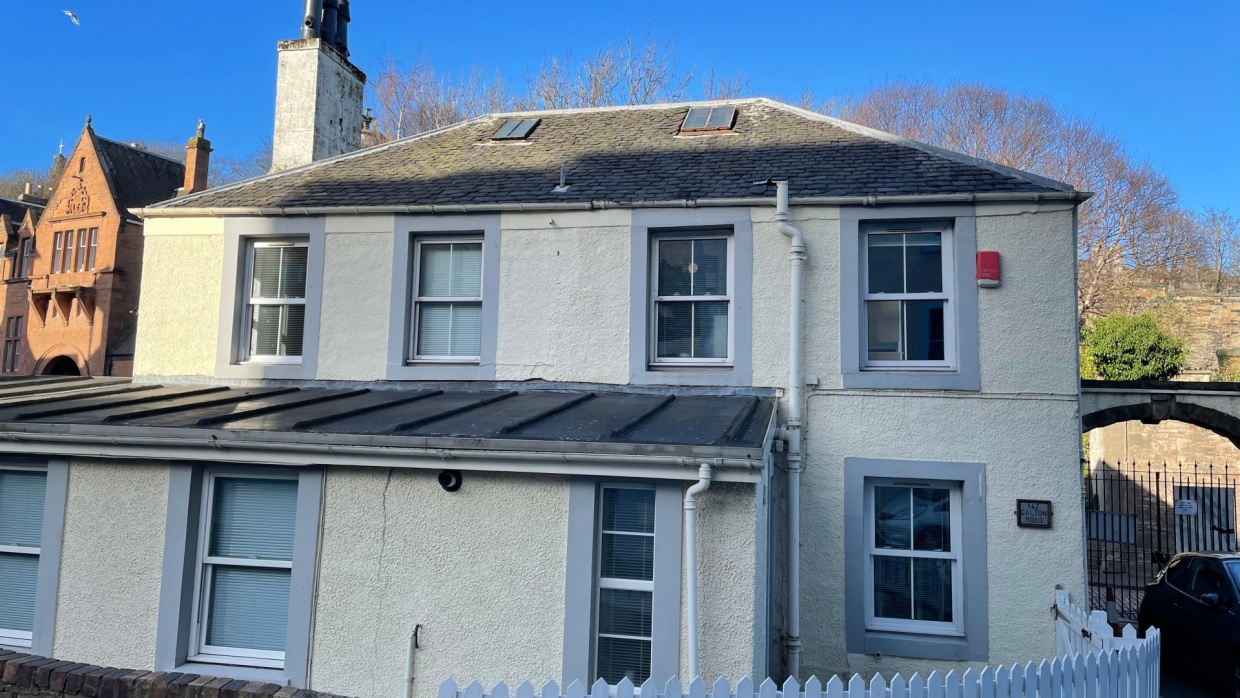
A lodge at Whitefoord House, fot. Yasser Battikha, Edinburgh World Heritage
Same city, different challenge – passive solutions for an Edinburgh townhouse
Another FuturHist project in the same city highlights a different aspect of Edinburgh’s historic housing stock: a classic Georgian tenement building from the early 19th century in the New Town. The traditional sandstone façade and original sash windows still define the appearance of this listed building today.
As with the veterans’ housing project, the central question is how historic buildings can be adapted to Scotland’s changing climatic conditions without losing their architectural identity. This time, the focus is primarily on the historic timber windows. Secondary interior glazing, improved sealing and innovative ventilation strategies are intended to reduce draughts and heat loss.
The project deliberately relies as far as possible on passive solutions and on the interaction between technology, user behaviour and historic building fabric. Together, the two Edinburgh demo cases demonstrate just how varied the energy-efficient refurbishment of historic residential buildings can be within the same city.
FuturHist at denkmal 2026
Initial interim results from FuturHist will be presented at denkmal from 5 to 7 November in Leipzig. Philipp Hesse, a member of the FuturHist consortium on behalf of ICOMOS, is organising the programme item. Attentive readers of the denkmalbrief may already know him as the architect committed to the restoration of the “Half Castle” in Langenleuba-Niederhain.
Hesse emphasises that FuturHist extends far beyond the five demo cases. He is currently working on a research platform – the Knowledge HUB – which will provide easy access to technical drawings, scientific articles and legal frameworks relating to the project. The aim is to create a repository of knowledge that will accelerate the renovation of historic buildings across Europe.
The project is also accompanied by educational programmes. This autumn, for example, a Summer Academy will take place on site in Kraków. The theoretical foundations of energy-efficient refurbishment will then be demonstrated directly on the local demo case and other buildings nearby.